
Listed by John Omer • Keller Williams Realty Nashville/Franklin
929 S 13th Ct , Nashville, TN 37206
$ 1,850,000
Bed Rooms
5
Bath Rooms
7
SqFt
4,633
Highlight
Year Built
2026
ON MARKET
21
Property Type
Single Family Home
Price per Sqft
$399
Car Garage
3.0
Open House
Sun Oct 11, 2:00pm - 4:00pm
Property Details
Key Details
Sub Type
Single Family Residence
Listing Status
Active
Purchase Type
For Sale
Square Footage
4,633 sqft
Subdivision
Shelby Heights
MLS Listing ID
3594110
Bedrooms
5
Full Baths
4
Half Baths
3
HOA Y/N
No
Lot Dimensions
50 X 138
Property Sub-Type
Single Family Residence
Location
State
TN
County
Davidson County
Rooms
Main Level Bedrooms
2
Interior
Interior Features
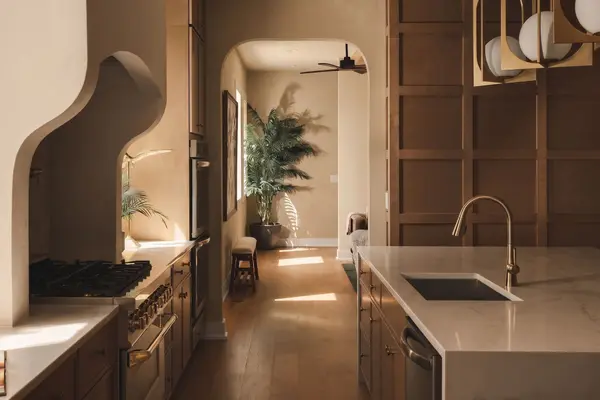
Built-in Features, Ceiling Fan(s), Entrance Foyer, Extra Closets, High Ceilings, Open Floorplan, Pantry, Walk-In Closet(s), Wet Bar, High Speed Internet, Kitchen Island
Heating
Central, Electric
Cooling
Central Air, Electric
Flooring
Wood, Tile
Fireplace
N
Appliance
Electric Oven, Gas Range, Dishwasher, Disposal, Microwave, Refrigerator
Exterior
Exterior Feature
Balcony
Utilities Available
Electricity Available, Water Available
View Y/N
true
View
City
Roof Type
Shingle
Private Pool
false
Building
Lot Description
Views
Story
3
Sewer
Public Sewer
Water
Public
Structure Type
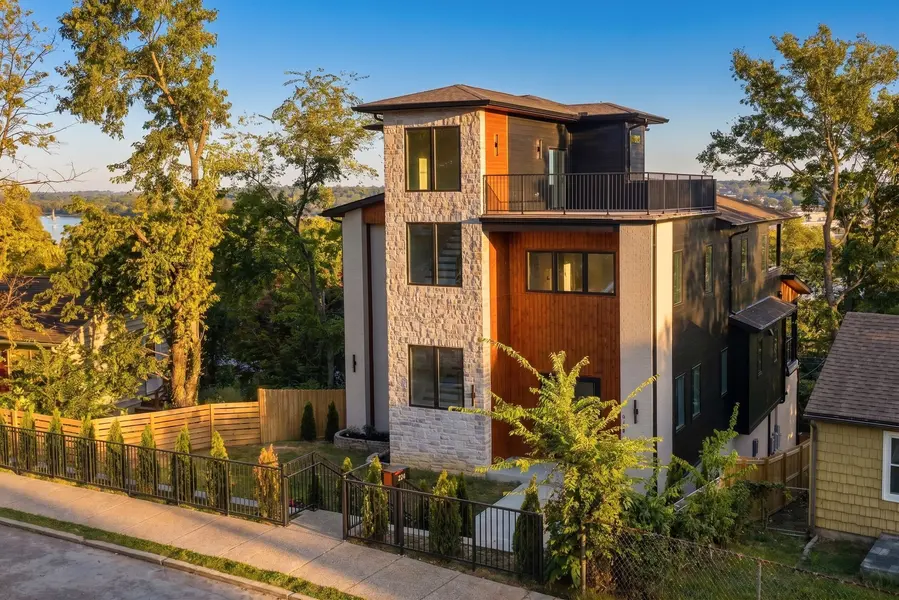
Hardboard Siding,Brick,Stone
New Construction
true
Schools
Elementary Schools
Kipp Academy Nashville
Middle Schools
Stratford Stem Magnet School Lower Campus
High Schools
Stratford Stem Magnet School Upper Campus
Others
Senior Community
false
Special Listing Condition
Standard

© 2026 Listings courtesy of RealTrac as distributed by MLS GRID. All Rights Reserved.
Mortgage Calculator
Mortgage values are calculated by Lofty and are for illustration purposes only, accuracy is not guaranteed.
Amenities & Attractions
Educational Environment
Elementary Schools (1)
Name
Category
Grades
Library
Ratio
0/10
Kirkpatrick Elementary Enhanced Option
1000 Sevier St, Nashville, TN 37206
Public
PK - 4
No
11:1 STUDENTS/TEACHERS