

Bought with David Lipford
$1,100,000
$1,195,000
7.9%For more information regarding the value of a property, please contact us for a free consultation.
205 Nature Ridge Rd Tullahoma, TN 37388
4 Beds
5 Baths
5,180 SqFt
Key Details
Sold Price $1,100,000
Property Type Single Family Home
Sub Type Single Family Residence
Listing Status Sold
Purchase Type For Sale
Square Footage 5,180 sqft
Price per Sqft $212
Subdivision Nature Ridge
MLS Listing ID 2921764
Sold Date 09/03/26
Bedrooms 4
Full Baths 4
Half Baths 1
HOA Y/N Yes
Year Built 2009
Annual Tax Amount $4,797
Lot Size 2.140 Acres
Acres 2.14
Lot Dimensions 232362x273x378
Property Sub-Type Single Family Residence
Property Description
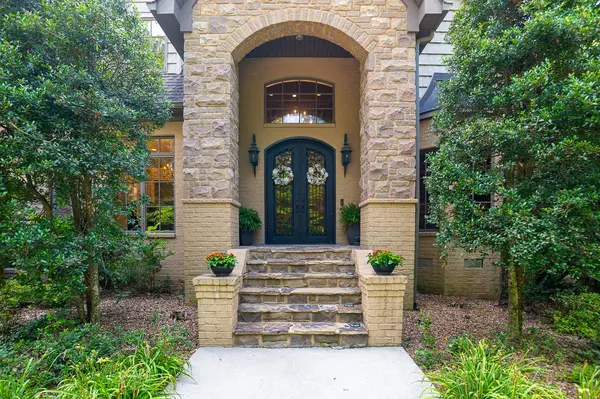
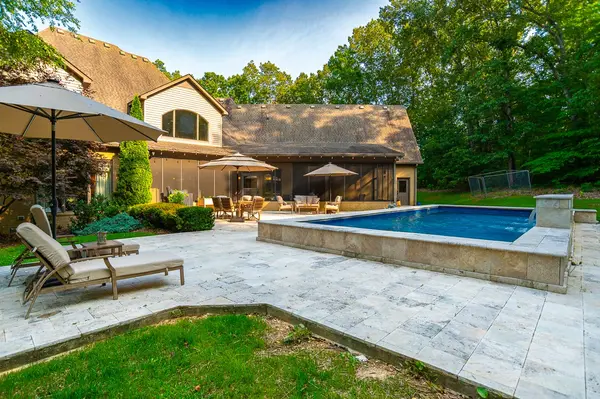
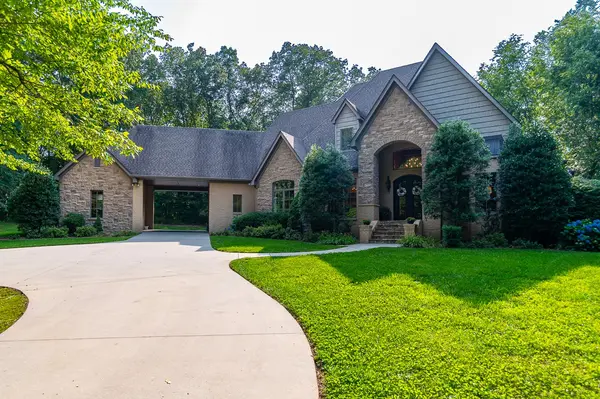
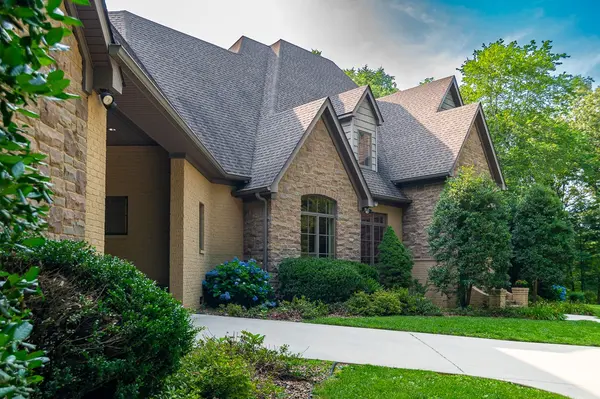
LIKE a PRIVATE WOODSY SETTING?? MUST SEE this 2.14 ACXRE lot with a SPACIOUS FRENCH COUNTRY home with 2 attached garages & PORTICO GARAGE ENTRY convenient to PEACEFUL & SCENIC RUTLEDGE FALLS, & downtown Tullahoma!! Great outdoor living area with stone covered patio that surrounds the SALT WATER IN-GROUND POOL with STONE SURROUND, INFINITY STYLED WATERFALL, & AUTOMATED RETRACTABLE POOL COVER!! The STUNNING FRONT PORTICO HOME ENTRY opens to the FOYER; OFFICE with wet bar; OPEN PLAN DINING AREA; FAMILY ROOM with 2 STORY CEILING & screen porch ALL overlooking the POOL, PATIO & peaceful natural wooded setting, STONE FIREPLACE with gas logs, & built-in cabinetry; & THE WINDING OAK STAIRCASE to the UPPER LEVEL CAT WALK!! Features include so much with this GOURMET KITCHEN with GE MONOGRAM GAS COOK TOP with griddle & grill & warming shelf, DUAL OVENS, SS appliances, CUTTING BOARD ISLAND, GRANITE COUNTERS, WALK-IN PANTRY, built-in CHINA CABINETRY, & breakfast area!! The KITCHEN also includes a 2ND STAIRWAY to the UPPER LEVEL, PLUS & also OPENS TO THE 16X15 screened SUN PORCH!! GORGEOUS HARDWOODs in living areas & beautiful crown & trim throughout this home! THE PRIMARY SUITE has private access to the 26x8 screened poolside porch, overlooks the POOL, & includes HIS & HERS WALK-IN CLOSETS, en suite bath with jetted tub, & custom tiled oversized shower. The 2nd GUEST BEDROOM on the main level has an en suite bath & Walk-in Closet, & 3rd & 4th BEDROOMS up each have en suite baths & walk-in closets! The 30x15 REC ROOM upper level HAS A WALK-IN CLOSET, so could be 5th bedroom! The UPPER LEVEL also features a DEN which could be a MEDIA ROOM, & HOBBY ROOM with skylight formerly used as the MUSIC ROOM/2nd OFFICE!! Main garage has epoxy floors & both garages also feature walk-in entries! POOL EQUIPMENT included!
Location
State TN
County Coffee County
Rooms
Main Level Bedrooms 2
Interior
Interior Features Air Filter, Bookcases, Built-in Features, Ceiling Fan(s), Central Vacuum, Entrance Foyer, Extra Closets, High Ceilings, Open Floorplan, Pantry, Redecorated, Smart Camera(s)/Recording, Smart Thermostat, Walk-In Closet(s), Wet Bar, High Speed Internet, Kitchen Island
Heating Central, Electric, Natural Gas
Cooling Ceiling Fan(s), Central Air, Electric
Flooring Carpet, Wood, Tile
Fireplaces Number 2
Fireplace Y
Appliance Double Oven, Electric Oven, Cooktop, Gas Range, Disposal, Ice Maker, Refrigerator, Stainless Steel Appliance(s)
Exterior
Exterior Feature Smart Camera(s)/Recording
Garage Spaces 3.0
Pool In Ground
Utilities Available Electricity Available, Natural Gas Available, Water Available
View Y/N false
Roof Type Shingle
Private Pool true
Building
Lot Description Cul-De-Sac, Sloped, Wooded
Story 2
Sewer Septic Tank
Water Private
Structure Type Brick,Stone
New Construction false
Schools
Elementary Schools Hickerson Elementary
Middle Schools Coffee County Middle School
High Schools Coffee County Central High School
Others
Senior Community false
Special Listing Condition Standard
Read Less
Want to know what your home might be worth? Contact us for a FREE valuation!

Our team is ready to help you sell your home for the highest possible price ASAP

© 2026 Listings courtesy of RealTrac as distributed by MLS GRID. All Rights Reserved.