

Bought with Blake Berry
$2,225,000
$2,399,000
7.3%For more information regarding the value of a property, please contact us for a free consultation.
344 Raintree Dr Hendersonville, TN 37075
5 Beds
5 Baths
5,924 SqFt
Key Details
Sold Price $2,225,000
Property Type Single Family Home
Sub Type Single Family Residence
Listing Status Sold
Purchase Type For Sale
Square Footage 5,924 sqft
Price per Sqft $375
Subdivision Meadows Of Indian Lake Sec 3 Ph 4
MLS Listing ID 3259946
Sold Date 09/18/26
Bedrooms 5
Full Baths 4
Half Baths 1
HOA Fees $45/mo
HOA Y/N Yes
Year Built 2024
Annual Tax Amount $6,816
Lot Size 1.000 Acres
Acres 1.0
Property Sub-Type Single Family Residence
Property Description
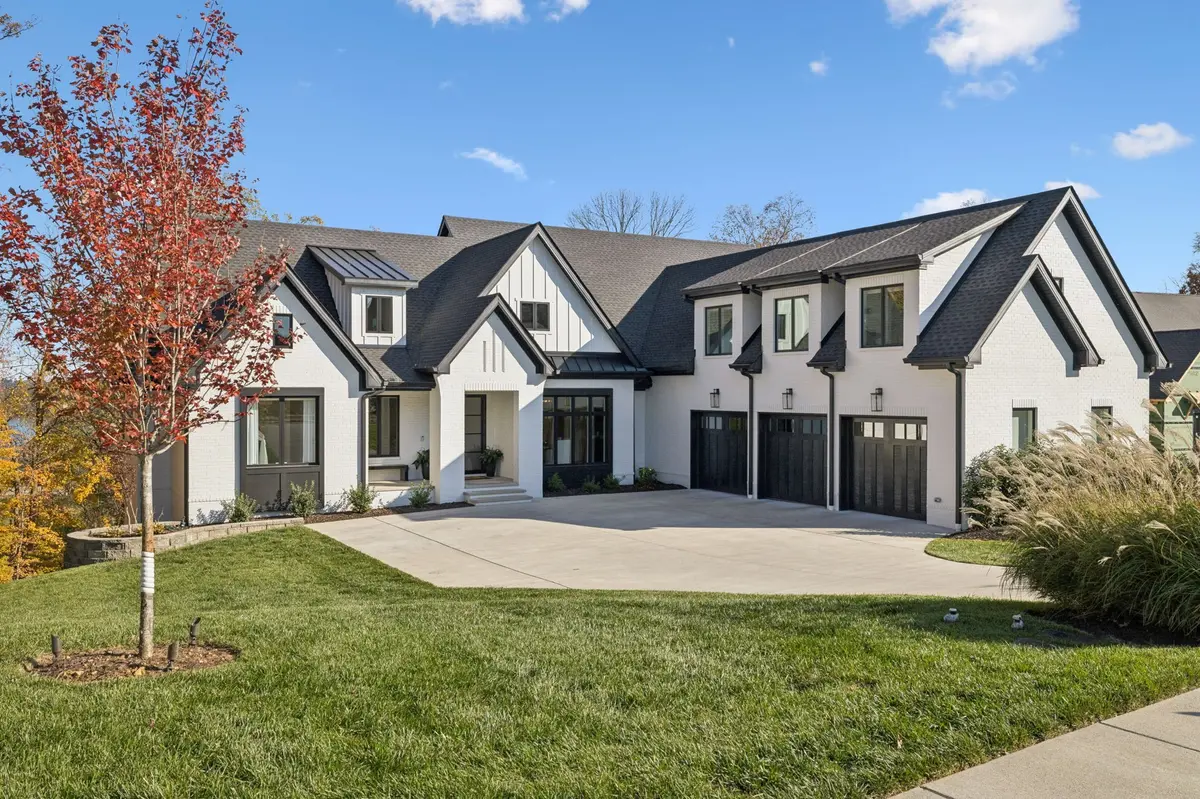
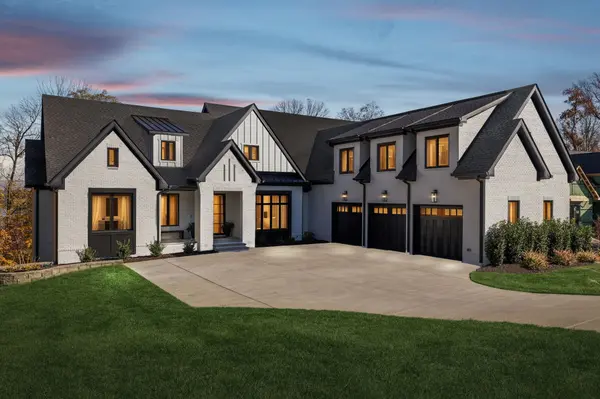
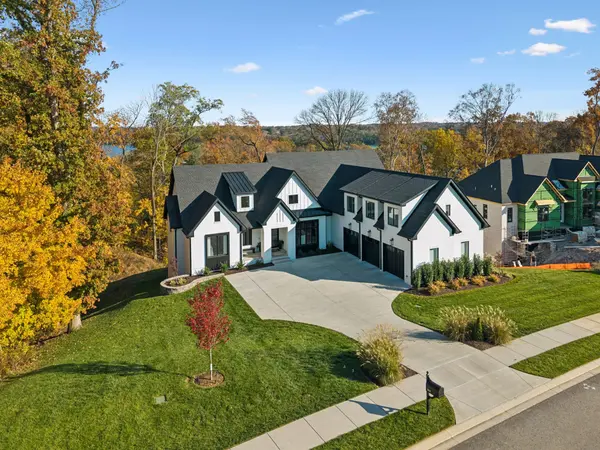
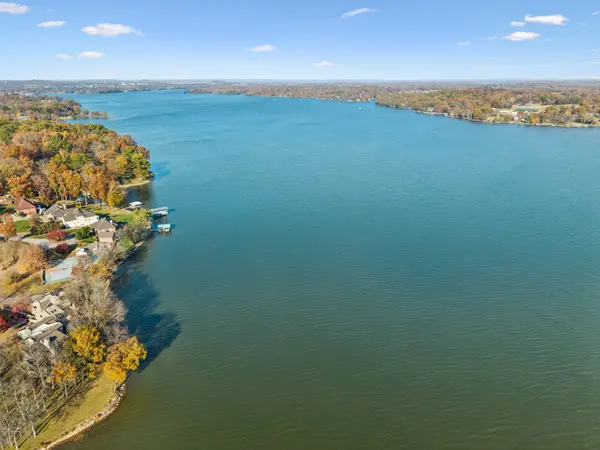
Luxury living on the Peninsula! This Stunning Custom Home,built by Hannah Custom Homes,truly has it all.Situated on a rare one-acre lot with beautiful views of Old Hickory Lake, this thoughtful design offers 5 bedrooms, 4.5 bathrooms, and exceptional craftsmanship throughout.The heart of the home is the Chef's kitchen, featuring stainless steel appliances, a Wolf gas oven/range, custom hood vent, hidden walk-in pantry, oversized quartz island, and surround sound perfect for entertaining while cooking.The open floor plan flows seamlessly into the main living area with an Arcustone-finish fireplace, custom built-in bookshelves, and beautiful stained beams in both the Living room and Primary bedroom.White oak hardwood floors, 8-foot doors.Enjoy indoor-outdoor living with a covered deck featuring sliders,screens, and a outdoor kitchen,front and back yard irrigation system, and two covered decks with lake views.The Primary Suite is a private retreat with vaulted ceilings, surround sound, lake views, a luxury spa bathroom with soaker tub, heated floors,and an impressive two-story custom closet.Designer custom wallpaper adds character in half bath and second bedroom.The finished basement includes two additional bedrooms,two full bathrooms, spacious living area,wet bar,&covered concrete deck. Additional highlights include Permanent Holiday Lights,Walk-in laundry rooms on each level,Custom closets throughout, a storm shelter room with concrete walls,ceiling&steel door,oversized storage,utility room,tankless gas water heater,main level gas generator, whole-home water filtration system,and uninterrupted power and Wi-Fi.This Custom Build also features a home gym/flex space, complete with surround sound and pre-wired for a golf simulator.The home offers a three-bay garage with a built-in tool box. A newly added retaining wall creates a more usable backyard and offers ample space to add a pool if desired.Seller is offering to transfer Hannah Home Warranty good until March of 2027
Location
State TN
County Sumner County
Rooms
Main Level Bedrooms 3
Interior
Interior Features Bookcases, Built-in Features, Ceiling Fan(s), Entrance Foyer, Extra Closets, High Ceilings, Open Floorplan, Pantry, Smart Thermostat, Walk-In Closet(s), Wet Bar, High Speed Internet, Kitchen Island
Heating Central, Heat Pump, Natural Gas
Cooling Central Air
Flooring Wood, Tile
Fireplaces Number 1
Fireplace Y
Appliance Gas Oven, Built-In Gas Range, Dishwasher, Disposal, Microwave, Refrigerator, Stainless Steel Appliance(s), Water Purifier
Exterior
Garage Spaces 3.0
Utilities Available Natural Gas Available, Water Available
View Y/N false
Private Pool false
Building
Story 2
Sewer Public Sewer
Water Public
Structure Type Brick,Hardboard Siding
New Construction false
Schools
Elementary Schools Indian Lake Elementary
Middle Schools Robert E Ellis Middle
High Schools Hendersonville High School
Others
Senior Community false
Special Listing Condition Standard
Read Less
Want to know what your home might be worth? Contact us for a FREE valuation!

Our team is ready to help you sell your home for the highest possible price ASAP

© 2026 Listings courtesy of RealTrac as distributed by MLS GRID. All Rights Reserved.