

Bought with Blake Berry
$467,495
$449,995
3.9%For more information regarding the value of a property, please contact us for a free consultation.
253 Limestone Lebanon, TN 37087
5 Beds
3 Baths
2,368 SqFt
Key Details
Sold Price $467,495
Property Type Single Family Home
Sub Type Single Family Residence
Listing Status Sold
Purchase Type For Sale
Square Footage 2,368 sqft
Price per Sqft $197
Subdivision Cades Bluff
MLS Listing ID 3283744
Sold Date 09/15/26
Bedrooms 5
Full Baths 3
HOA Fees $50/mo
HOA Y/N Yes
Year Built 2026
Annual Tax Amount $3,160
Property Sub-Type Single Family Residence
Property Description
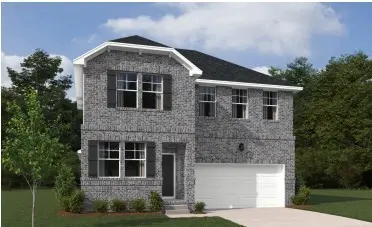
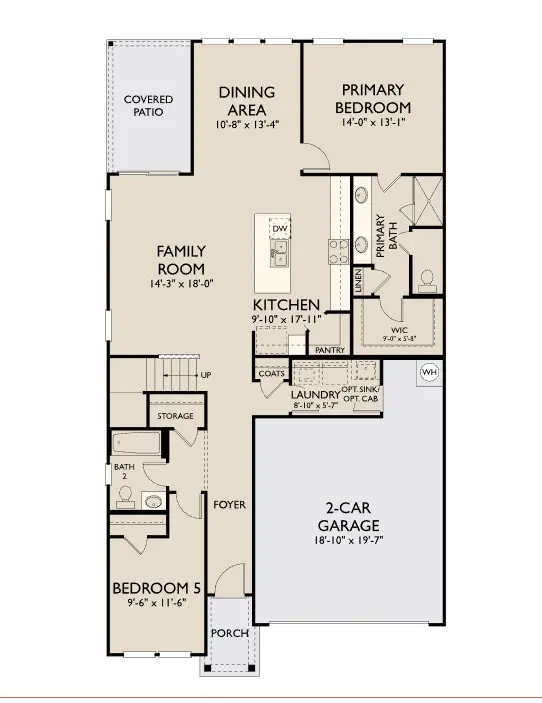
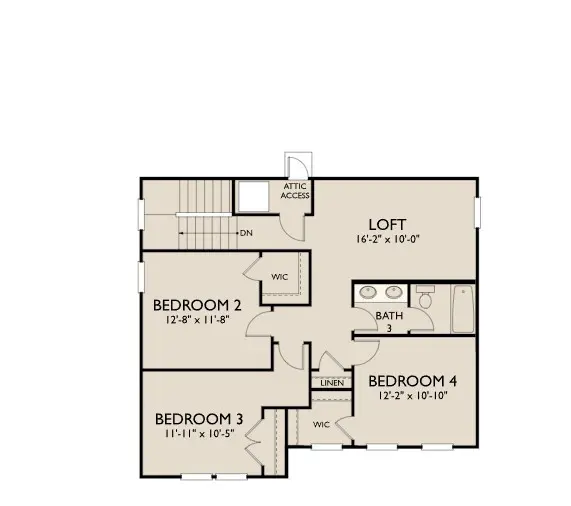
Welcome to the Blake floor plan by Ashton Woods Homes, in the beautiful Cades Bluff community of Lebanon, TN. This stunning floor plan will stop your home search! This home features the ideal two bedrooms, including the Primary bedroom, on the first floor. In addition, you will enjoy a spacious great room, including a designer kitchen featuring the Minimalist collection, by Ashton Woods. Your kitchen comes complete with abundant cabinet space, a large chef's island, classy quartz countertops, and stainless-steel appliances. Looking for a formal dining space? Look no further. You will enjoy the bright dining area overlooking the backyard. The second floor offers a flexible loft space, three additional bedrooms, walk in closets, and a full double vanity guest bath. Enjoy morning outdoor time on your spacious covered patio as well. Designed with you in mind and built with energy-efficient construction and designer finishes throughout has your home search coming to an end! This charming community is also currently zoned for Mt, Juliet Schools.
Incentive opportunity for a limited time with use of preferred lender and title company.
Design selections and finishes may vary.
Location
State TN
County Wilson County
Rooms
Main Level Bedrooms 2
Interior
Interior Features Open Floorplan, Pantry, Walk-In Closet(s), High Speed Internet
Heating Central, Electric
Cooling Central Air, Electric
Flooring Carpet, Tile, Vinyl
Fireplace N
Appliance Electric Oven, Electric Range, Dishwasher, Disposal, Microwave
Exterior
Garage Spaces 2.0
Utilities Available Electricity Available, Water Available
View Y/N false
Private Pool false
Building
Story 2
Sewer Public Sewer
Water Public
Structure Type Fiber Cement
New Construction true
Schools
Elementary Schools West Elementary
Middle Schools West Wilson Middle School
High Schools Mt. Juliet High School
Others
Senior Community false
Special Listing Condition Standard
Read Less
Want to know what your home might be worth? Contact us for a FREE valuation!

Our team is ready to help you sell your home for the highest possible price ASAP

© 2026 Listings courtesy of RealTrac as distributed by MLS GRID. All Rights Reserved.